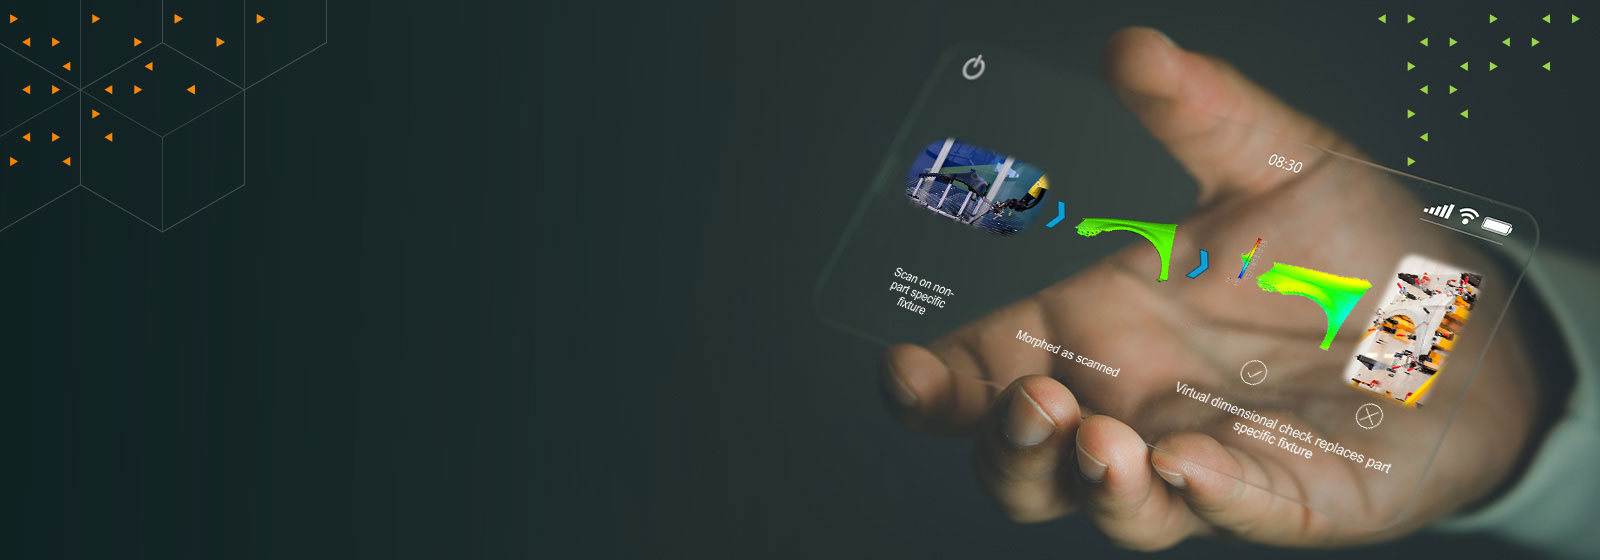
Reduce Cost
Reduce costs of fabrication, storage, use, and calibration by eliminating the need for complex physical check fixtures for every part and sub-assembly.
Reduce or eliminate the need for part-specific check fixtures
Reduce or eliminate the need for part-specific check fixtures
Individual and multi-part check fixtures are costly to design, build, store, and calibrate. Check fixtures are subject to operator influence, impacting measurement accuracy and repeatability.
Reduce costs of fabrication, storage, use, and calibration by eliminating the need for complex physical check fixtures for every part and sub-assembly.
Reduce the time required to perform physical checking in assembly orientations for both single parts and multiple parts.
By measuring the simplified fixture with a flat orientation, operators are less likely to influence the measurement for more consistent results.
The solution is highly automated, and by eliminating the complex check fixture process, there is less operator skill and training required.
Virtual Fixture provides users with a fast, accurate method to understand the impact of the manufacturing process on dimensional tolerances.
Morph the nominal CAD data based on scan or simulation data. Complex geometries can be morphed without the need for “cleanup.”
Scan parts in a “flat” orientation with a flexible (three-point) fixture. Even large, non-stiff parts with more than 10mm distortion/deflection can be analyzed.
Realistic clamp process modeling based on a reference point accounts for non-linear material to accurately capture clamping behavior.
Morph and check multi-part sub-assemblies and check fixtures.
Automate the virtual check fixture using scripting, enabling a "one-click" solution from scan to metrology reporting.
Contact NEAX for the latest product information, suitability, deployment scope, and implementation guidance.
Talk with NEAX about product fit, deployment scope, integration, training, and adoption.